Property photo 1
Property photo 2
Property photo 3
Property photo 4
Property photo 5
5 Beds
7 Baths
5,251 sqft

$3,599,000

4233 Costello Avenue, Sherman Oaks CA, 91423

Price per sqft$685.39
Built in2018
Property size5,251 sqft
Property typeResidential

Overview

Active

Listed Sep 8, 2026

Updated 13 days ago

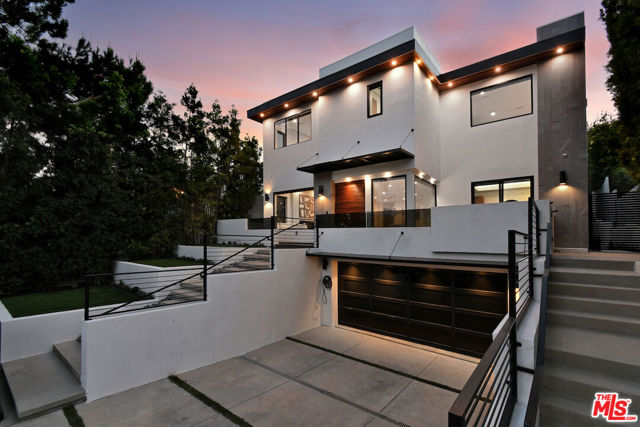
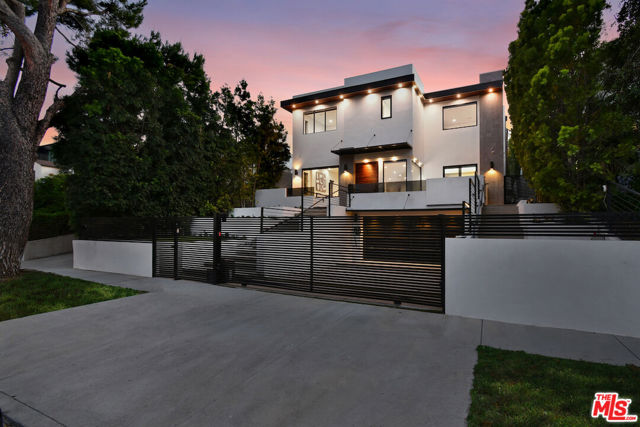
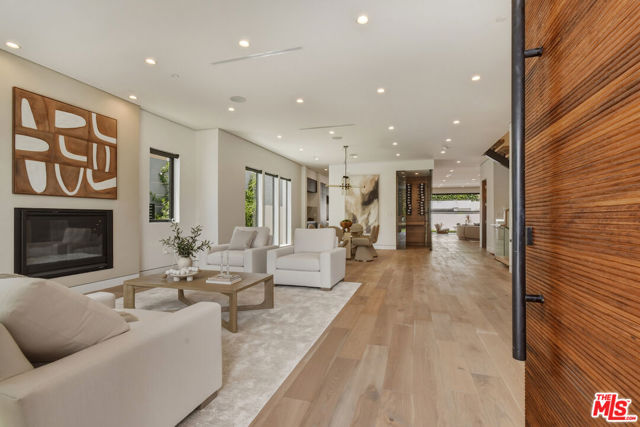
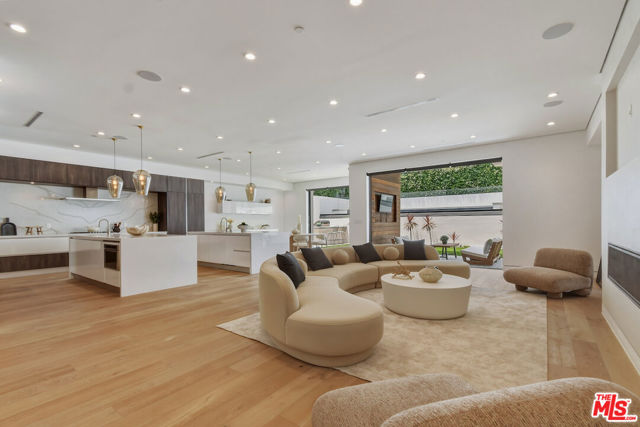
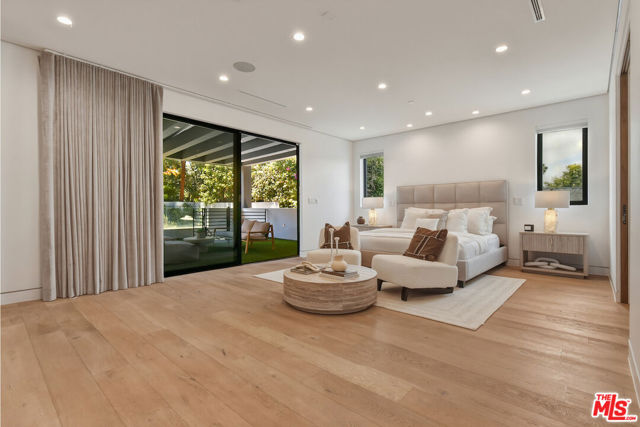
Located on a premier residential street in the heart of Sherman Oaks, 4233 Costello Avenue is a masterfully designed modern residence that seamlessly pairs high-end privacy with an enviable, walkable lifestyle. Set behind imposing security gates and just steps from the area's premier restaurants, boutiques, and fitness studios, this 5-bedroom, 7-bathroom (5 full and 2 half) multi-level residence offers over 5,200 square feet of uncompromisingly luxurious living space. Beyond the architectural solid-wood pivot door, a light-filled formal living and dining area - defined by soaring ceilings, walls of glass, a custom glass wine enclosure, and the sculptural silhouette of a floating staircase-creates an exquisite atmosphere for sophisticated entertaining. Completing the front of the residence, a custom-tiled guest powder bath and a versatile main-floor en-suite bedroom - currently tailored as an office - feature a full bath and a private deck overlooking mature magnolia trees. At the rear of the home, an expansive kitchen and family great room center around a custom fireplace, an integrated surround sound system with an in-wall subwoofer, and Fleetwood glass sliders that open directly to the yard. The kitchen is curated for both function and scale, featuring a rare double island, a large walk-in pantry, extensive premium cabinetry, and a dramatic book-matched quartz accent above the stove. Complete with an elegant breakfast area, this space delivers a sense of volume and refined quality typically found in much higher-priced estates. Serving as the 1st of the home's 3 distinct levels, the lower level adds exceptional versatility, featuring a 2-car garage equipped with an EV charging station (complemented by 2 additional spaces in the driveway) finished with black epoxy floors and custom built-ins for showcasing your autos, along with a convenient half bath and a dedicated home theater. Climate-controlled by 2 HVAC systems that separate the top floor from the lower 2 levels, the upstairs features a wide, airy hallway connecting a laundry room to 4 independent en-suite bedrooms. Each suite features large picture windows with automated Shade Store shades and spa-like bathrooms with custom tilework and floating vanities. The primary suite serves as a secluded sanctuary, complete with high ceilings, a luxurious dual-sided fireplace shared between the bedroom and bath, a large walk-in closet, and an opulent porcelain bathroom featuring a soaking tub and an oversized

$23,944/mo

Est. mortgage payment based on a $3,599,000 home price.

All estimates are provided by Luxury Presence for informational purposes only. Actual amounts may vary.

Additional information

MLS® ID
CL26984849

Interior Features

Bedrooms
5
Bathrooms
7
Fireplace
Yes
Cooling
Yes
Heating
Yes
Basement
No

Exterior Features

Lot Size
0.16 Acres

Other Property Details

Garage
Yes
MLS provider logo

Listed by Alan Taylor, with Compass
Listing Contact: 818-217-1767 

Bay East  ©2026 CCAR  ©2026. bridgeMLS  ©2026. Information Deemed Reliable But Not Guaranteed. This information is being provided by the Bay East MLS, or CCAR MLS, or bridgeMLS. The listings presented here may or may not be listed by the Broker/Agent operating this website. This information is intended for the personal use of consumers and may not be used for any purpose other than to identify prospective properties consumers may be interested in purchasing. Data last updated at 2:45 AM UTC, 9/24/2026.

Powered by Luxury Presence
