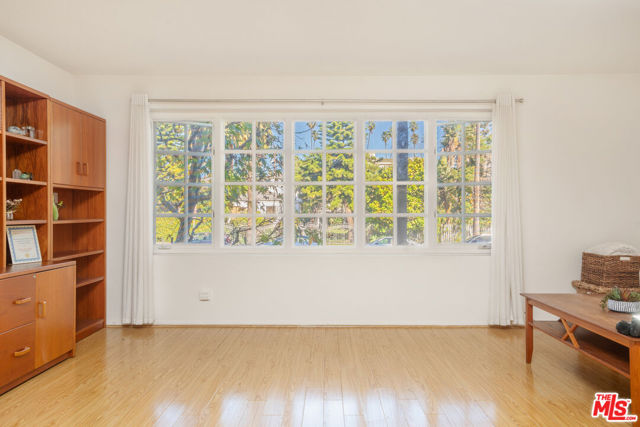
Property photo 1
Property photo 2
Property photo 3
Property photo 4
Property photo 5
2 Beds
2 Baths
1,474 sqft

$799,000

1040 4th Street # 106, Santa Monica CA, 90403

Price per sqft$542.06
Built in1990
Property size1,474 sqft
Property typeCondominium

Overview

Active

Listed Jul 16, 2026

Updated Jul 25

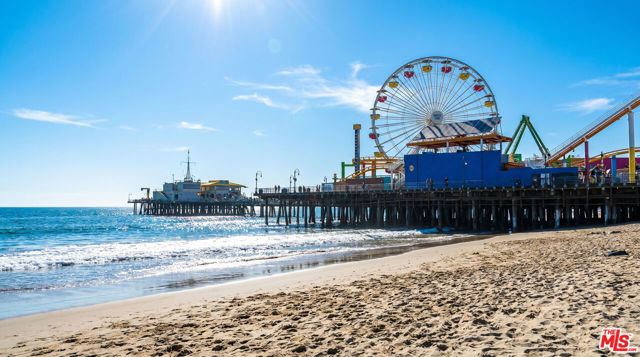
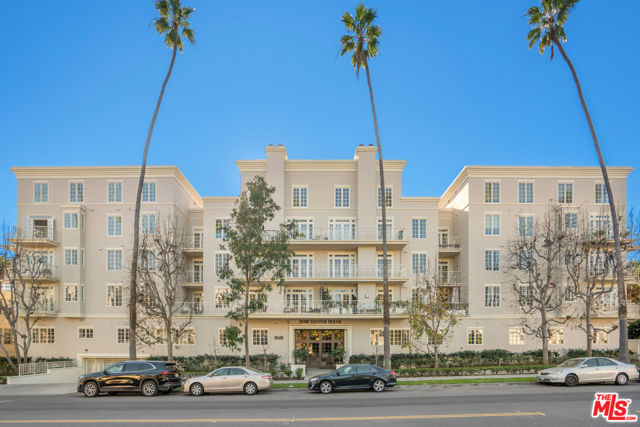
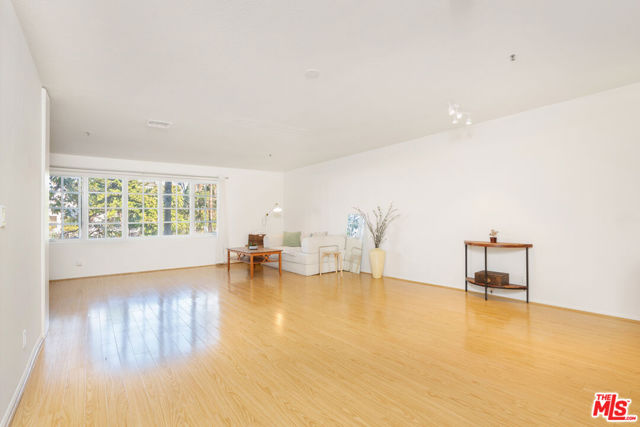
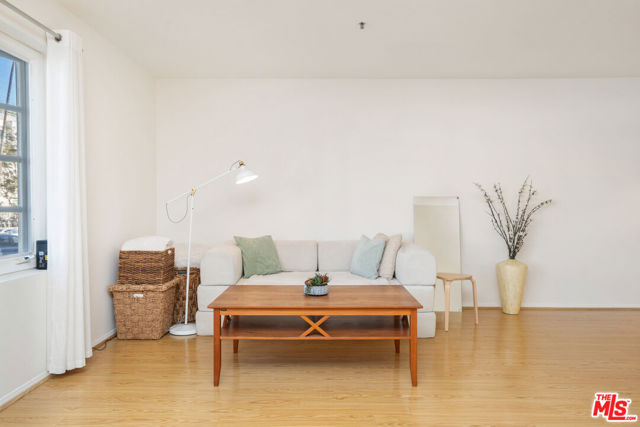
Experience the best of Santa Monica living in this spacious single-level 2-bedroom, 2-bathroom condominium offering 1,474 square feet at the prestigious Dorchester House, a well-maintained building built in 1990. This bright, front-facing residence enjoys abundant natural light, with all main windows overlooking a beautiful tree-lined street. Designed for comfortable everyday living and effortless entertaining, the open-concept floor plan features a kitchen that opens to a spacious living room and dining area, creating an inviting space for gatherings. The expansive primary suite offers a large walk-in closet and a luxurious en-suite bathroom complete with a soaking tub, separate shower, and dual vanities. The generously sized second bedroom also features a walk-in closet. Additional highlights include abundant storage with plenty of closets throughout, laminate and tile flooring, central air and heat, and an in-unit laundry closet with an LG washer and dryer. The home includes two gated, secure side-by-side parking spaces equipped with an EV charging outlet. Ideally located in the highly acclaimed Santa Monica-Malibu Unified School District, this exceptional residence is just moments from Montana Avenue, the Third Street Promenade, Palisades Park, and Santa Monica State Beach. Enjoy world-class dining, shopping, entertainment, parks, convenient public transportation, and close proximity to the California Incline, providing easy access to the beach, oceanfront boardwalk, and scenic bike path. This is North of Wilshire beach-city living at its finest. Deed restriction applies. Please contact the listing agent for details.

$5,316/mo

Est. mortgage payment based on a $799,000 home price.

All estimates are provided by Luxury Presence for informational purposes only. Actual amounts may vary.

Additional information

MLS® ID
CL26860781

Interior Features

Bedrooms
2
Bathrooms
2
Cooling
Yes
Heating
Yes
Basement
No

Exterior Features

Lot Size
0.69 Acres

Other Property Details

Association Fee Frequency
Monthly
Garage
Yes
MLS provider logo

Listed by Lena Samigoullina, Roza Samigoullina with Keller Williams Hollywood Hills
Listing Contact: 310-625-9005 

Bay East  ©2026 CCAR  ©2026. bridgeMLS  ©2026. Information Deemed Reliable But Not Guaranteed. This information is being provided by the Bay East MLS, or CCAR MLS, or bridgeMLS. The listings presented here may or may not be listed by the Broker/Agent operating this website. This information is intended for the personal use of consumers and may not be used for any purpose other than to identify prospective properties consumers may be interested in purchasing. Data last updated at 4:26 AM UTC, 7/25/2026.

Powered by Luxury Presence
