Property photo 1
Property photo 2
Property photo 3
Property photo 4
Property photo 5
4 Beds
3 Baths
2,285 sqft

$695,000

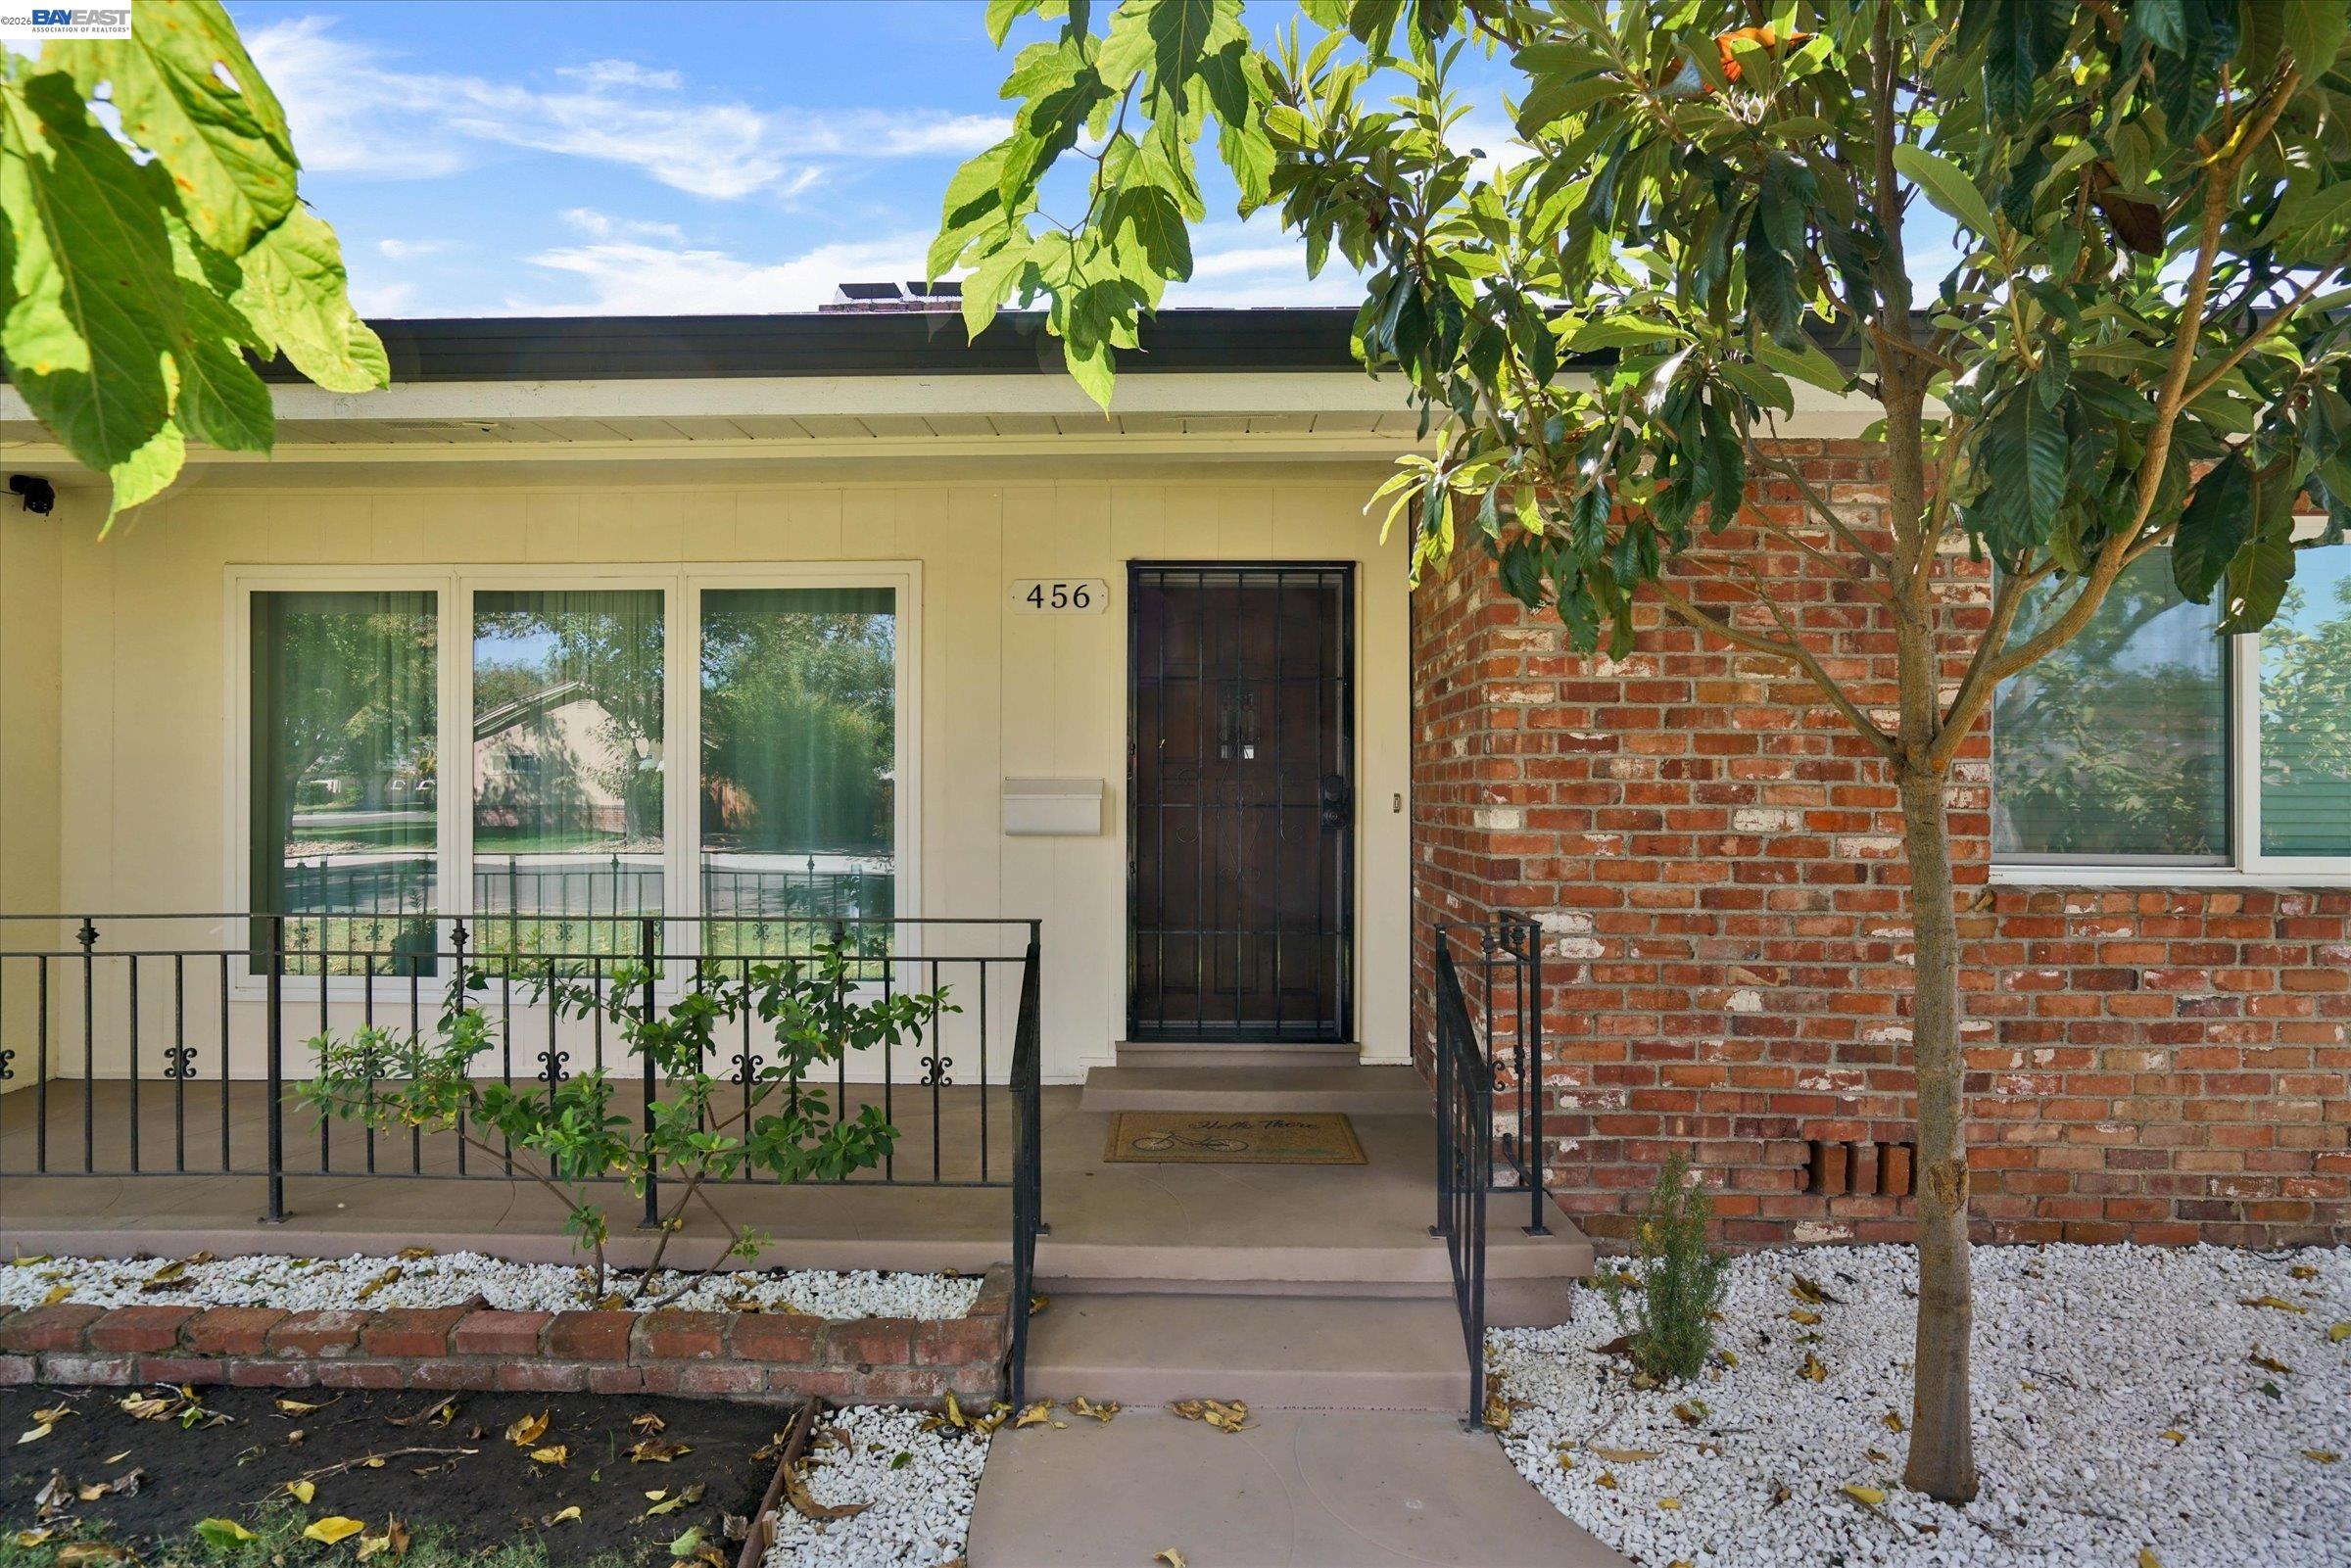
456 Hollywood Ave, Tracy CA, 95376

Price per sqft$304.16
Built in1956
Property size2,285 sqft
Property typeResidential

Overview

Active

Listed Sep 27, 2026

Updated 2 days ago

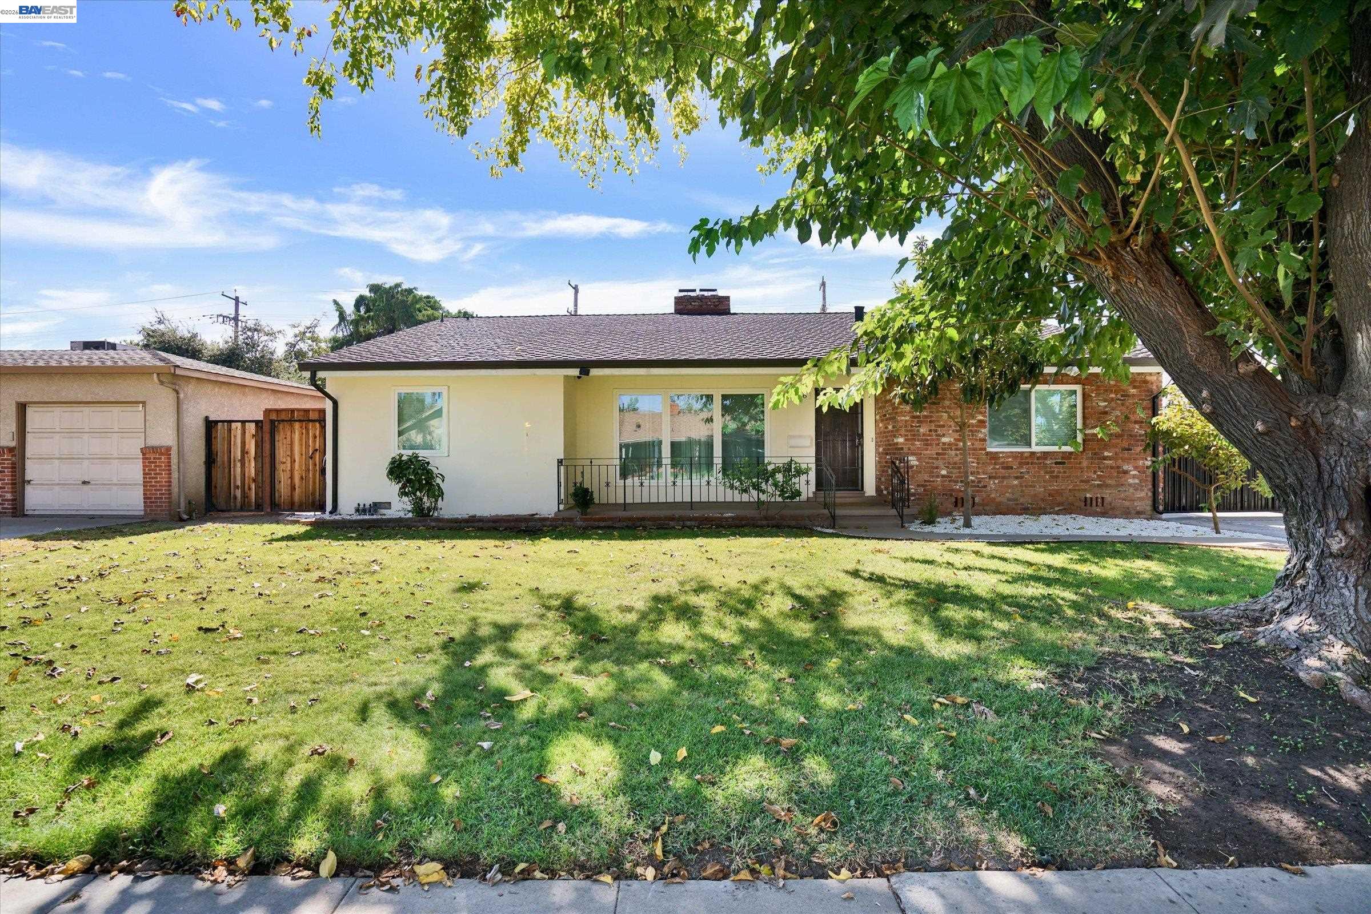
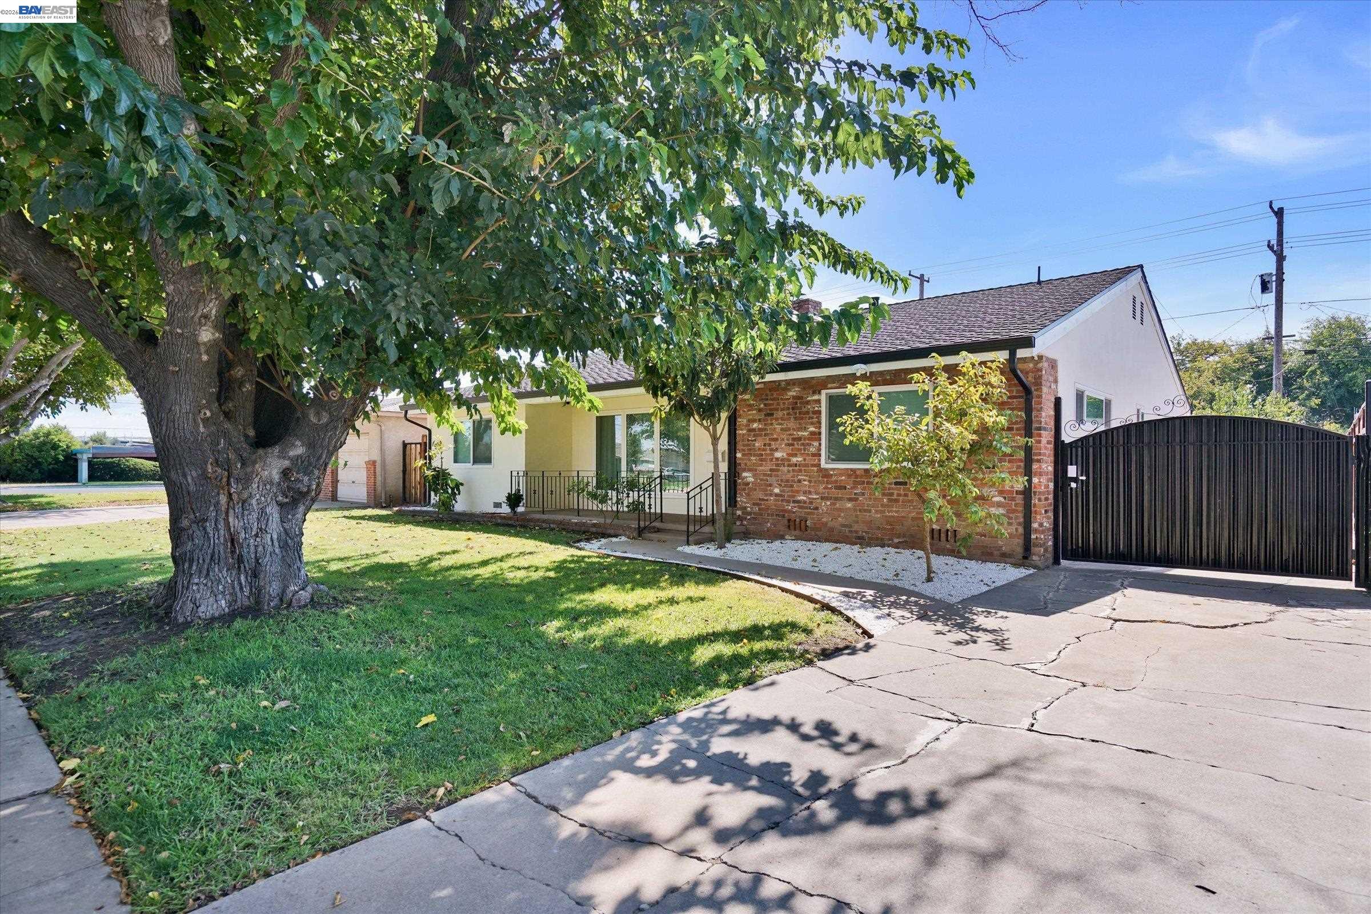
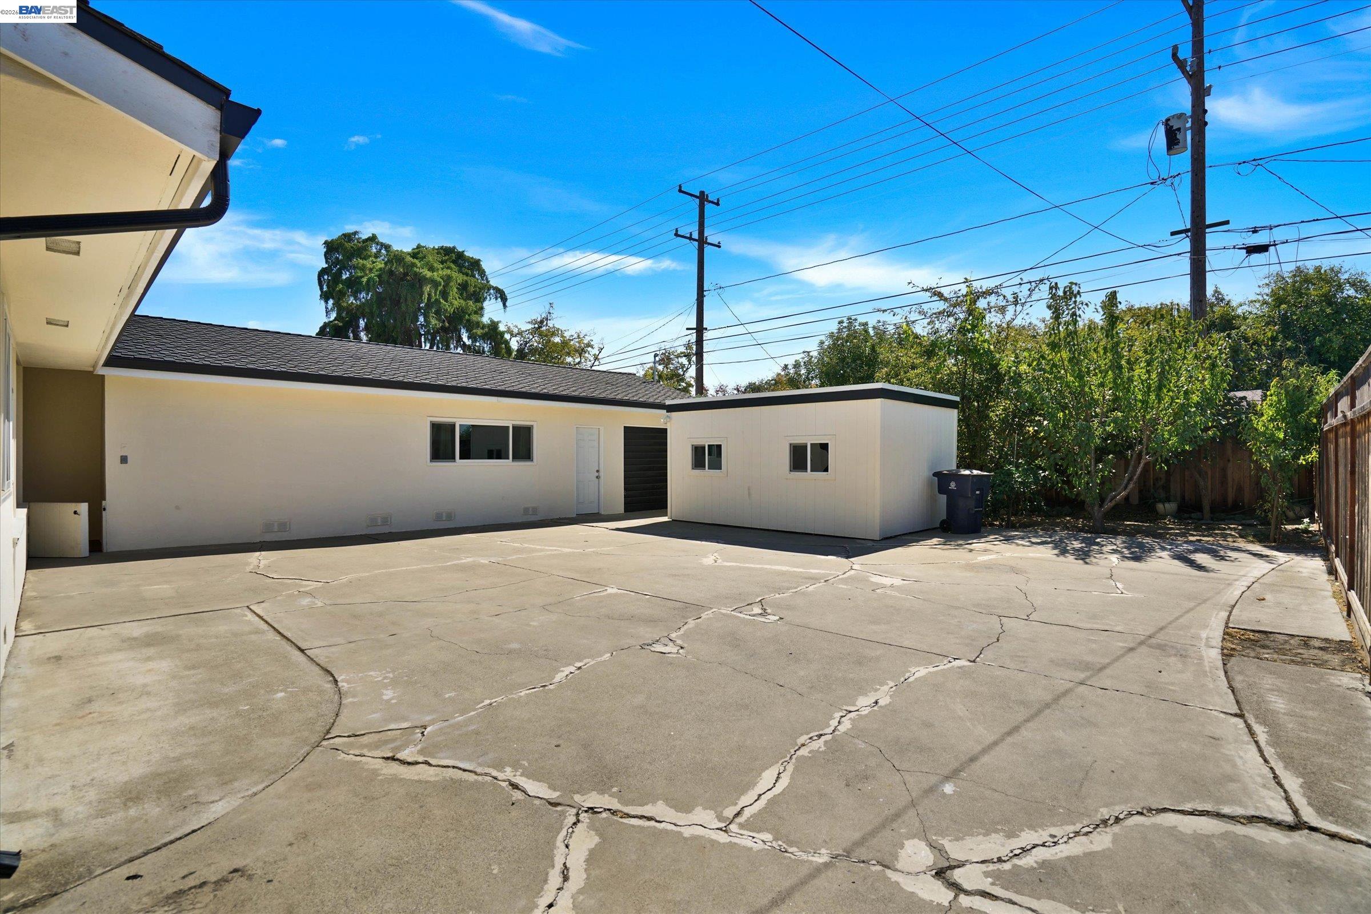
Welcome to 456 Hollywood Ave, a beautifully updated property offering a wonderful combination of indoor comfort, versatile additional spaces, and an impressive established garden. Recent improvements include fresh interior and exterior paint, new wood flooring in three bedrooms, new vinyl flooring in two bathrooms, and a new 5-ton HVAC system. Additional upgrades include double-pane tempered-glass windows and a tempered-glass sliding door, both approximately three years old, as well as a six-foot redwood fence and Presidential TL charcoal-black roofing shingles, both approximately two years old. Per seller, the roofing shingles carry a reported 50–60-year limited warranty. The property also features two versatile bonus spaces: an approximately 10' × 8' office with insulated walls, electrical outlets and lighting, plus an approximately 16' × 10' music studio/shed featuring soundproofing insulation, wood finishes, electrical outlets and lighting—offering great possibilities for working from home, creative pursuits, hobbies or additional flexible space. Step outside and enjoy an established garden filled with mature fruit trees, many approximately 12 years old. The collection includes lemon, Fuji apple, guava, tropical guava, pineapple guava, mandarin, peach, persimmon, pomegranate, Hass avocado, orange, plum and loquat trees. A unique outdoor setting with an abundance of homegrown fruit right in your own backyard. nearby park, downtown restaurants , hospital and Tracy high and city hall witch are walking distance Freshly updated, thoughtfully improved and ready for its next chapter!

$4,624/mo

Est. mortgage payment based on a $695,000 home price.

All estimates are provided by Luxury Presence for informational purposes only. Actual amounts may vary.

Additional information

MLS® ID
41149529

Interior Features

Bedrooms
4
Bathrooms
3
Fireplace
Yes
Cooling
Yes
Heating
Yes
Basement
No

Exterior Features

Lot Size
0.19 Acres

Other Property Details

Garage
Yes
MLS provider logo

Listed by John Raymundi, with RE/MAX Accord
Listing Contact: 925-960-5555 

Bay East  ©2026 CCAR  ©2026. bridgeMLS  ©2026. Information Deemed Reliable But Not Guaranteed. This information is being provided by the Bay East MLS, or CCAR MLS, or bridgeMLS. The listings presented here may or may not be listed by the Broker/Agent operating this website. This information is intended for the personal use of consumers and may not be used for any purpose other than to identify prospective properties consumers may be interested in purchasing. Data last updated at 3:36 AM UTC, 10/5/2026.

Powered by Luxury Presence
