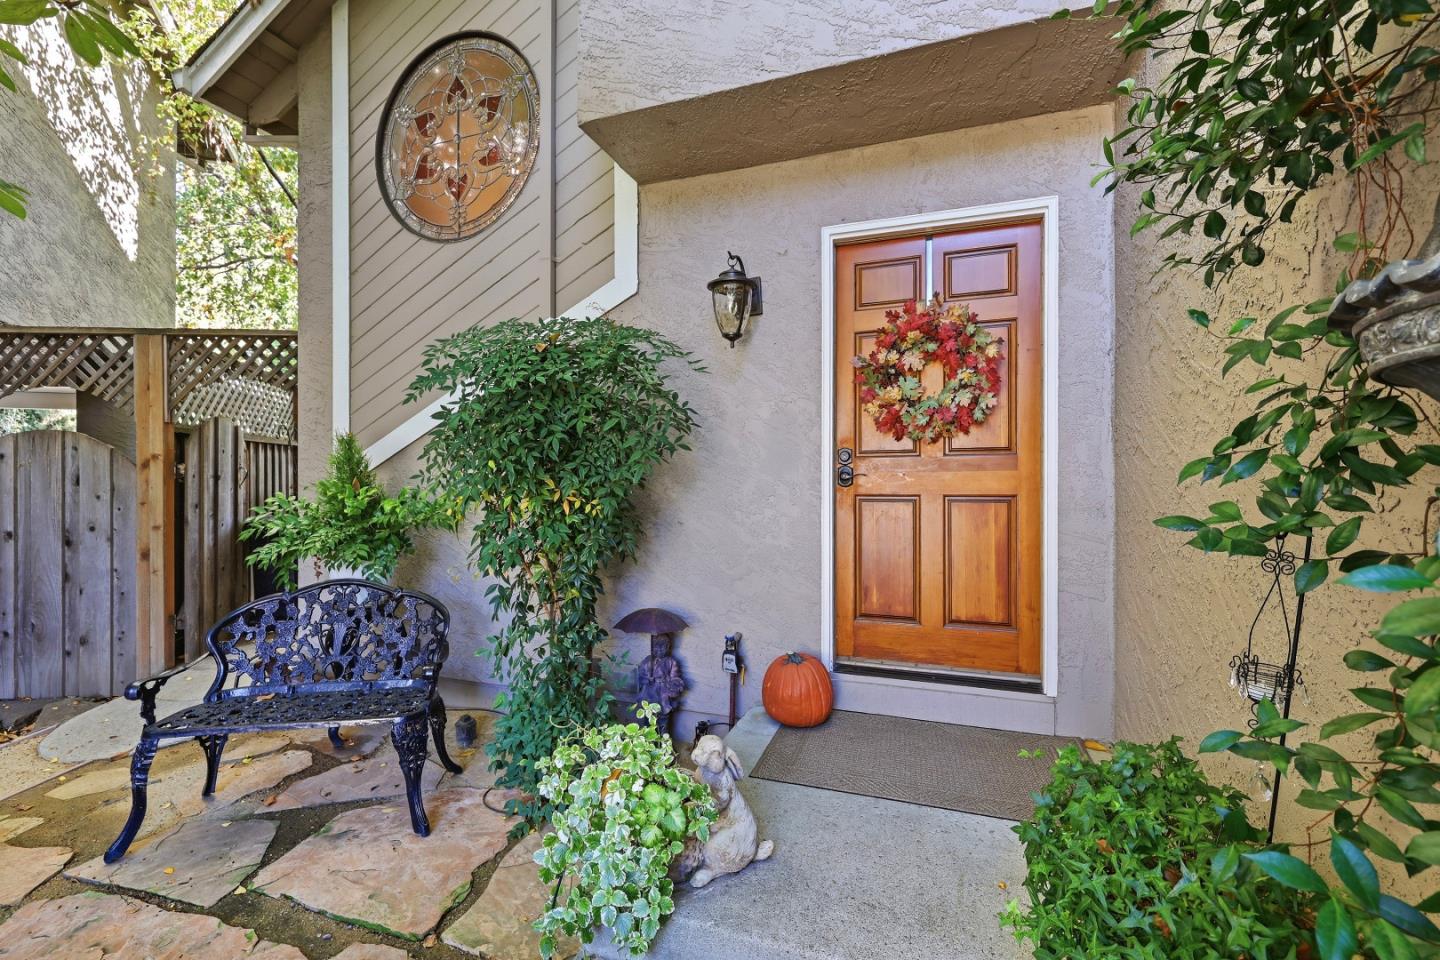
Property photo 1
Property photo 2
Property photo 3
Property photo 4
Property photo 5
2 Beds
3 Baths
1,876 sqft

$1,250,000

Price per sqft$666.31
Built in1986
Property size1,876 sqft
Property typeTownhomes

Overview

Active

Listed Nov 16, 2026

Updated 3h ago

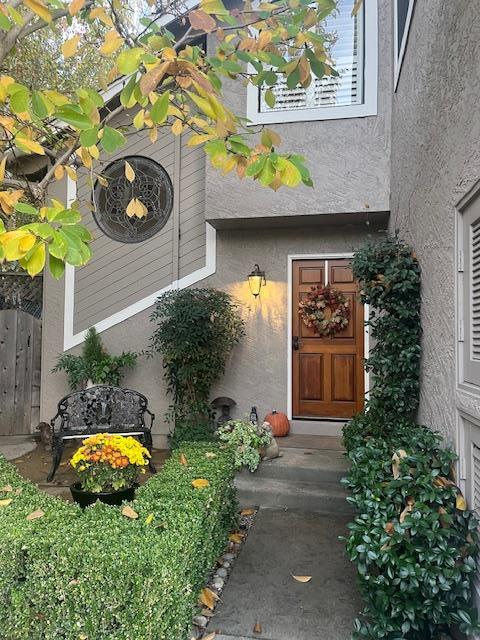
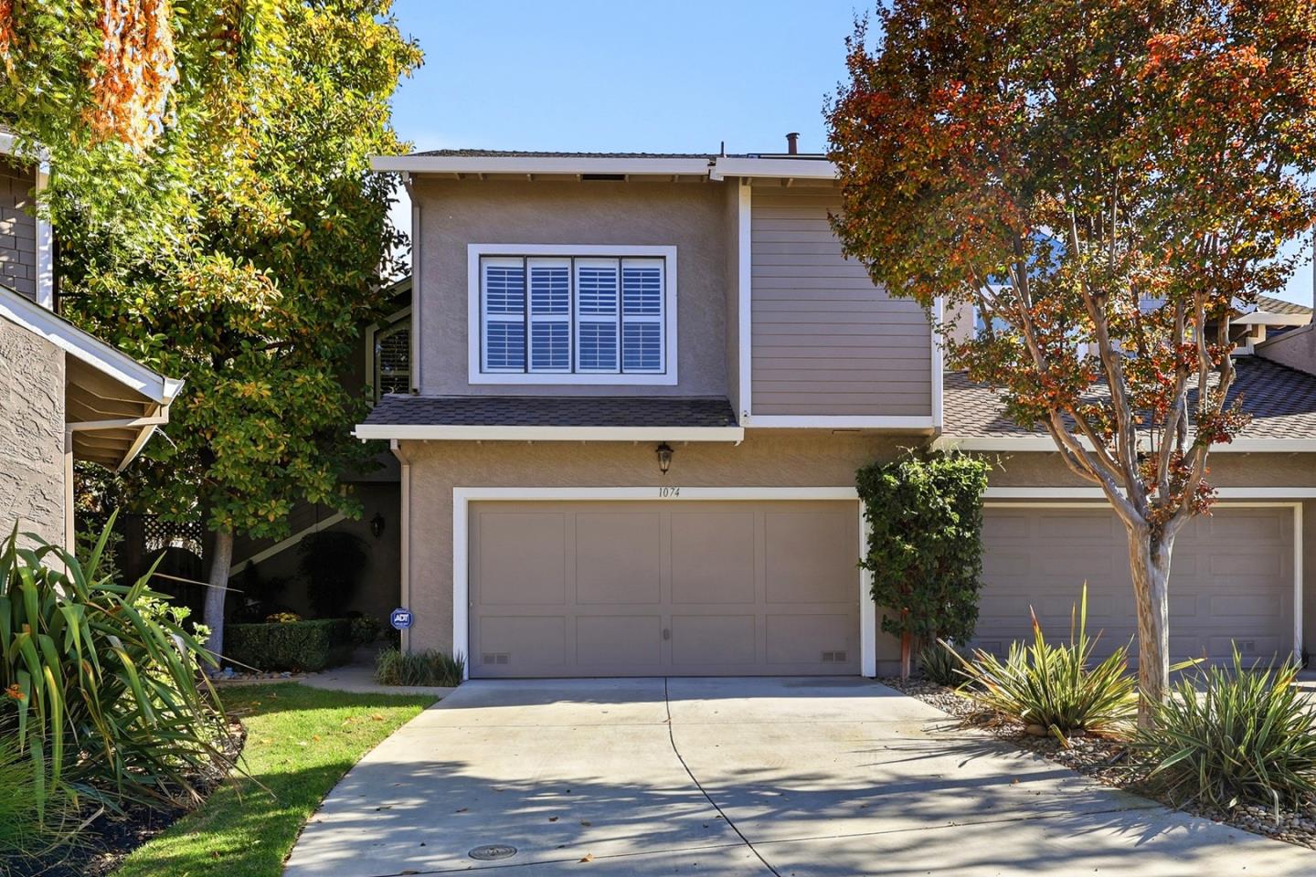
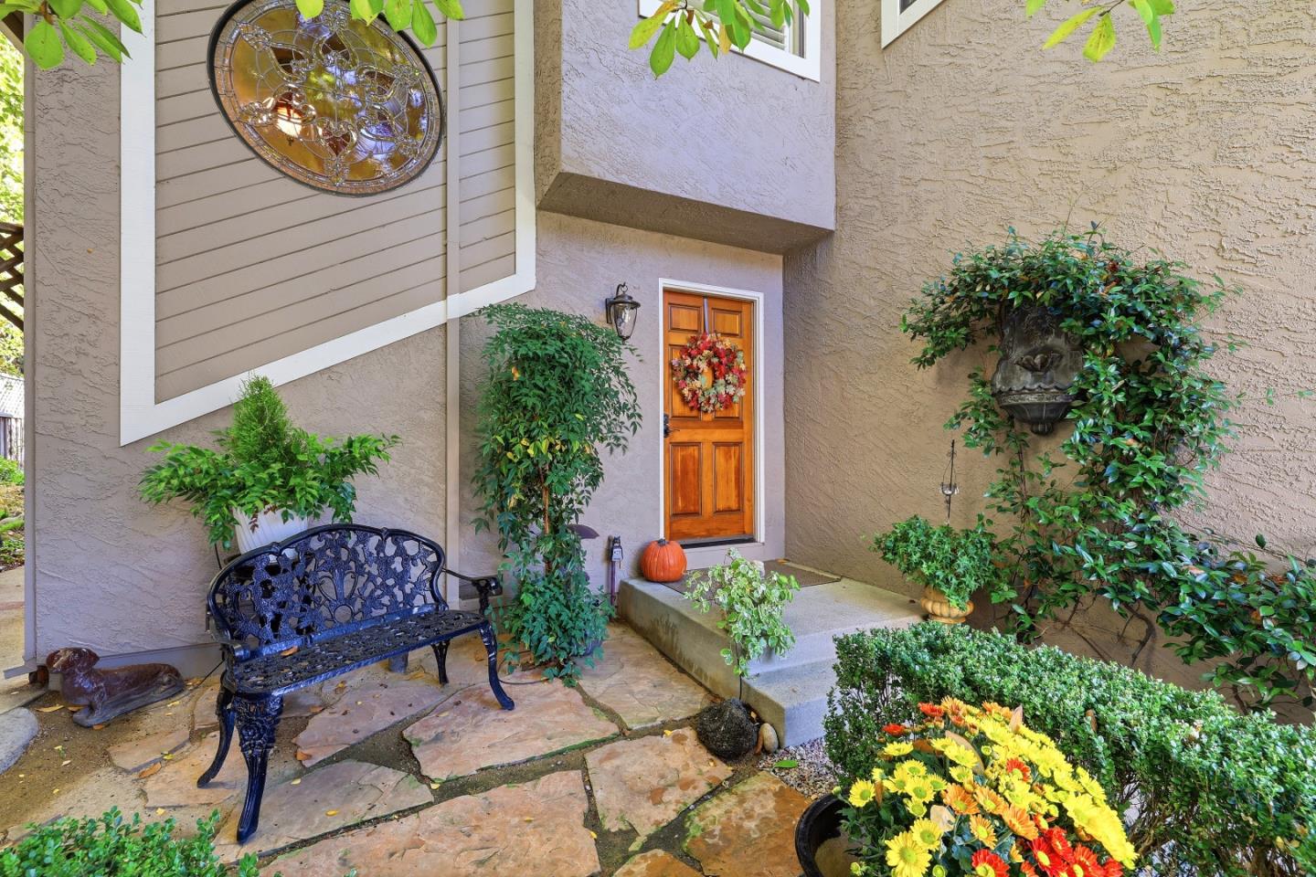
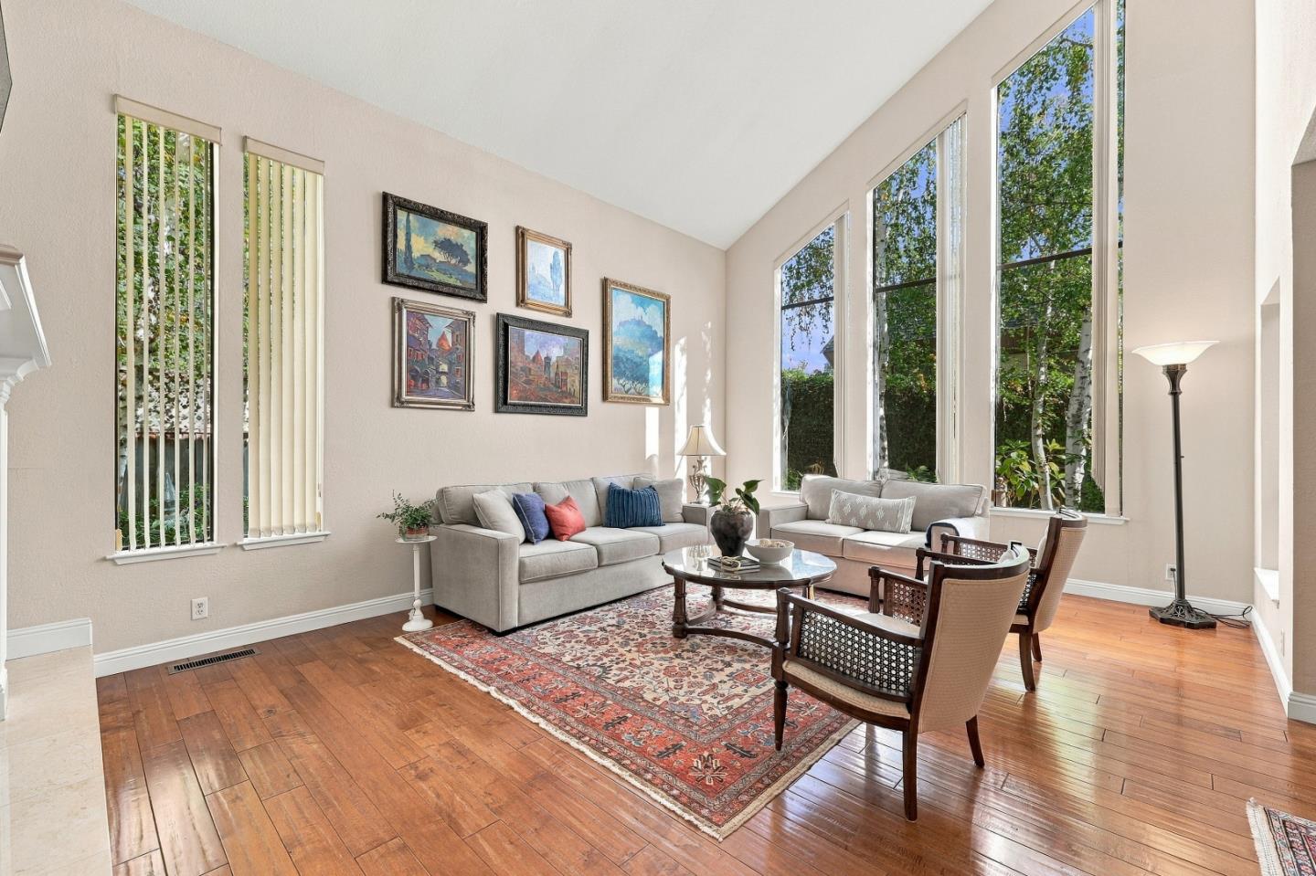
Located in Almaden Valley this 1,876 sq ft home features vaulted ceilings in the living area and floor to ceiling windows so light floods the entire downstairs. Note the fireplace with it's custom mantel, marble facing and gas burning insert. Hardwood floors bring warmth and character to the area. The classic white kitchen is well-equipped with granite countertops, a built-in gas range with self-cleaning oven, microwave, dishwasher, refrigerator and trash compactor. Upstairs neutral colored carpet enhances the landing area used as an office and the two en suite bedrooms. The front bedroom is bright and airy with plantation shutters and a large closet. It's bathroom has a soaking tub with jets, a vanity, a walk-in closet, and a skylight. The separate water closet has a large stall shower. The other bedroom is quite generously sized allowing great flexibility. It has a large closet and it's bathroom has a shower over tub, vanity, and a wall of cupboards. The home offers central forced-air gas heating, central AC, ceiling fans, and inside laundry with washer and dryer. The 2-car garage complements the 2,400+ sq ft lot and the 2-car driveway has space for 2 cars. This property is served by the San Jose Unified elementary school district.

$8,316/mo

Est. mortgage payment based on a $1,250,000 home price.

All estimates are provided by Luxury Presence for informational purposes only. Actual amounts may vary.

Additional information

MLS® ID
ML82067426

Interior Features

Bedrooms
2
Bathrooms
3
Fireplace
Yes
Cooling
Yes
Heating
Yes
Basement
No

Exterior Features

Lot Size
0.06 Acres

Other Property Details

Association Fee Frequency
Monthly
Garage
Yes
Pets Allowed
Yes
MLS provider logo

Listed by Maria Weingarten, with Fireside Realty
Listing Contact: 408-225-5670 

Bay East  ©2026 CCAR  ©2026. bridgeMLS  ©2026. Information Deemed Reliable But Not Guaranteed. This information is being provided by the Bay East MLS, or CCAR MLS, or bridgeMLS. The listings presented here may or may not be listed by the Broker/Agent operating this website. This information is intended for the personal use of consumers and may not be used for any purpose other than to identify prospective properties consumers may be interested in purchasing. Data last updated at 1:21 PM UTC, 11/16/2026.
Powered by Luxury Presence